LevelExpert0 student Duration10 practical sessions10 Lessons LanguageTo be confirmed
Check current enrollment options at registration.
Description
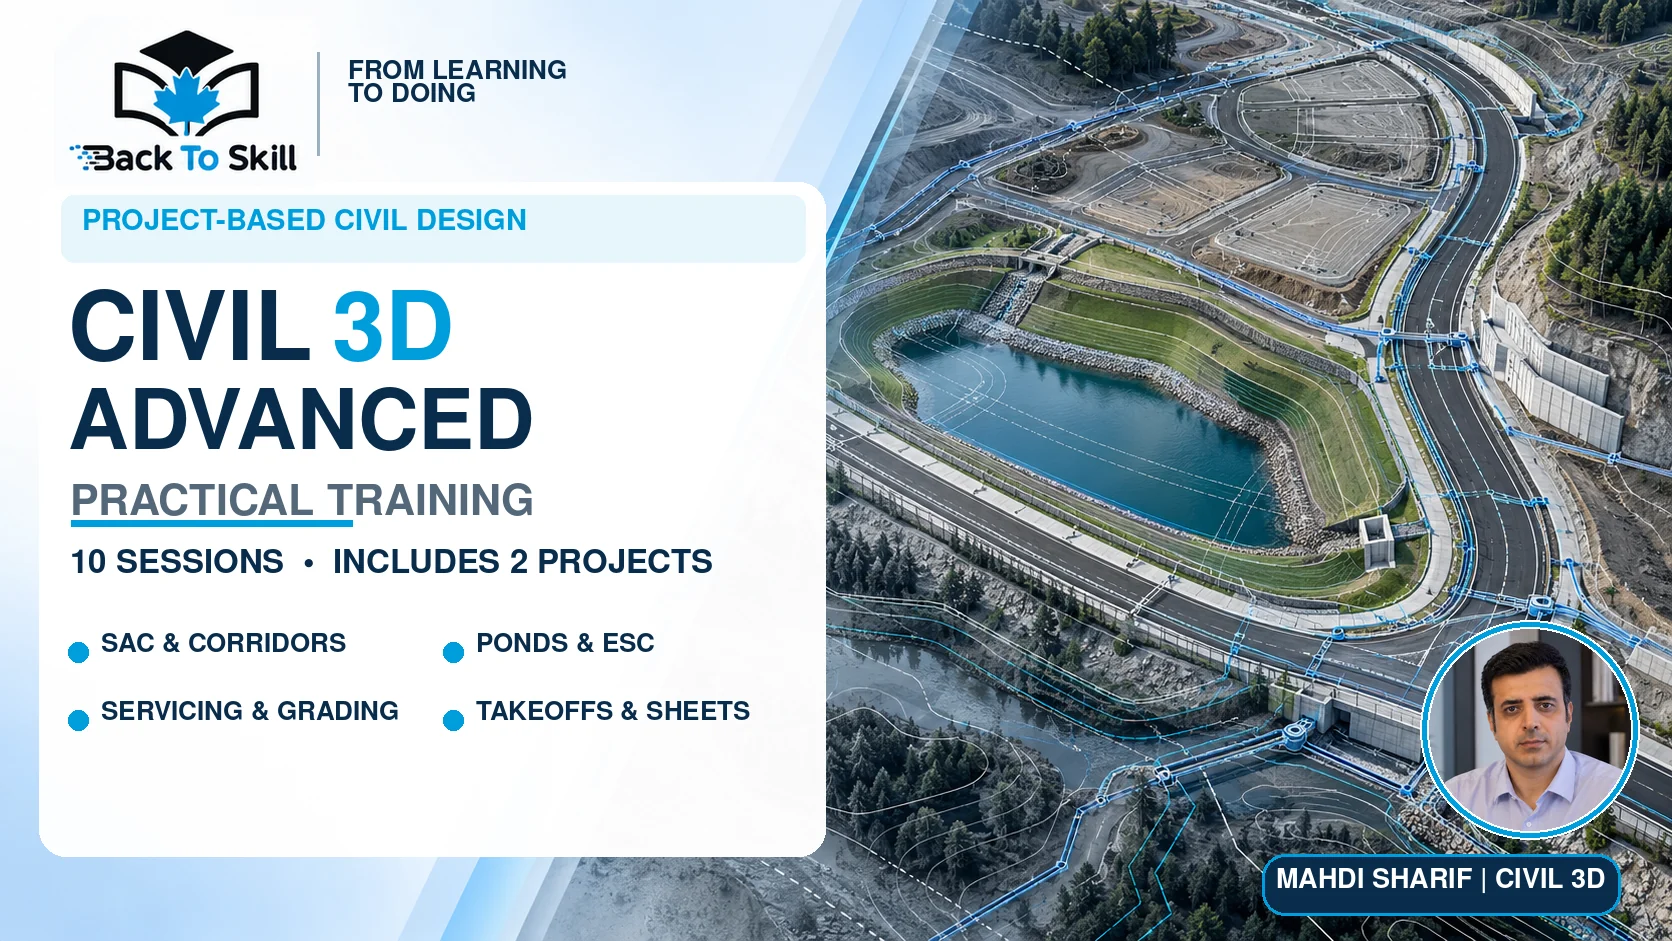
Advanced Civil 3D for practical project delivery
Move beyond introductory surfaces and corridors into custom Subassembly Composer (SAC) components, pond geometry, servicing coordination, grading interfaces, quantity takeoff and drawing production. Ten focused practical sessions include two project workshops. Instructor: Mahdi Sharif.
What you will practice
Build and test parametric subassemblies for conditional corridor geometry.
Model pond grading and relate stage-storage outputs to project hydraulic calculations.
Coordinate inlet, outlet, overflow and erosion and sediment control (ESC) drawings.
Develop sample storm/sanitary and water-service layouts and review geometric conflicts.
Produce grading plans, surface comparisons, earthwork quantities and drawing sheets.
Who should take this course?
Civil designers, CAD technicians and engineers who already know basic Civil 3D surfaces, alignments, profiles, corridors and feature lines. Access to Civil 3D and Subassembly Composer is required for hands-on practice.
Software modelling, measured wall movements and takeoffs do not replace professional hydraulic, geotechnical, structural or construction-safety review. Project requirements and local standards must be checked by the responsible professionals.
The ten session outlines are listed separately in the LearnPress Curriculum tab. Teaching language and lesson release schedule will be confirmed before training begins.
Curriculum
1 Section
10 Lessons
Lifetime
Expand all sectionsCollapse all sections
Advanced Civil 3D — 10 Practical Sessions
Course outline: eight technical sessions and two practical projects.